Skip to content
Derry Lane Towns
Menu

Collection, not unit plans

Derry Lane Towns Floor Plan Collection

Individual floor plans for Derry Lane Towns in Mississauga have not been released. The city application describes 120 three-storey townhomes in back-to-back, street, and rear-lane forms, plus two semi-detached and two detached homes. Listing sizes run from 2 to 4 bedrooms, up to 3 bathrooms, and up to about 2,000+ sq. ft.

Home types in the Derry Lane Towns collection

Derry Lane Towns will offer back-to-back, street, and rear-lane townhomes, plus semi-detached and detached homes. The city application describes 120 three-storey townhomes, two semi-detached homes, and two detached homes, planned from 2 to 4 bedrooms, up to 3 bathrooms, and up to roughly 2,000+ square feet. Townhomes are priced from the high $700,000s, semi-detached homes from $1 million, and detached homes from $1.2 million.
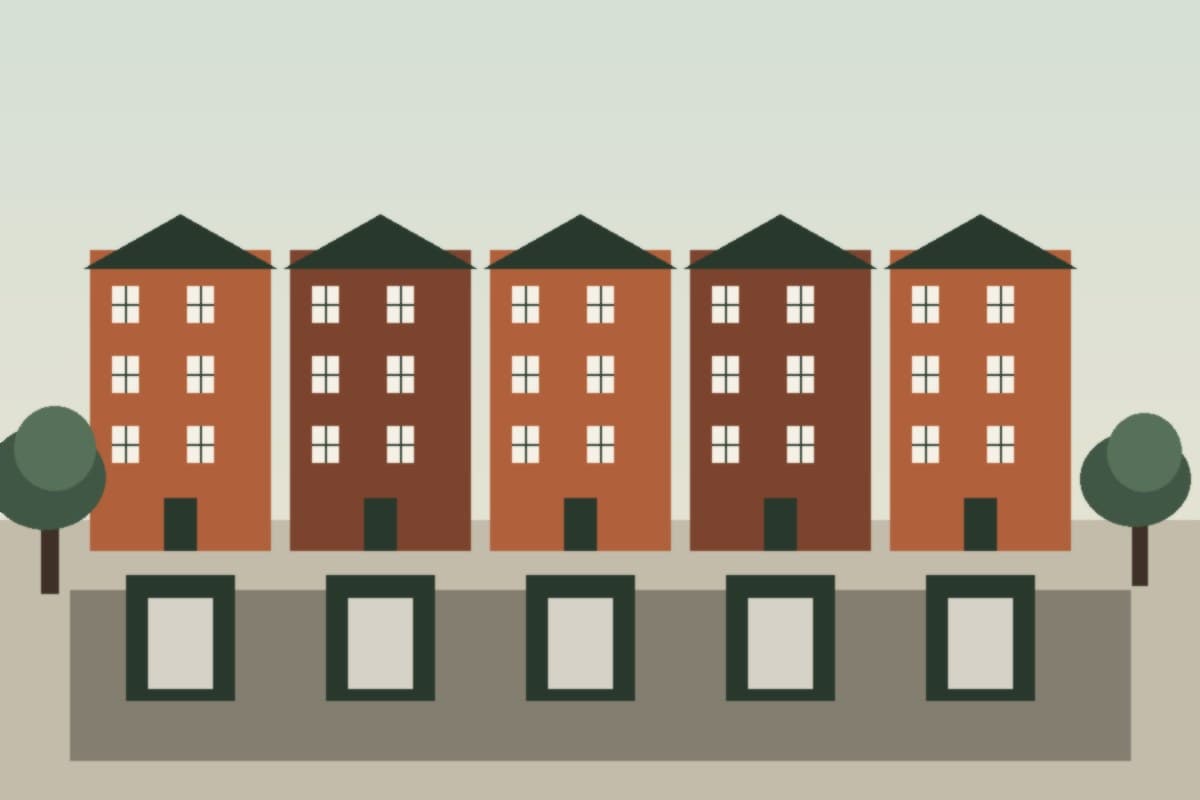
Illustrative rear-lane townhomes at Derry Lane Towns, with garages on a service lane behind the homes

Rear-Lane Towns

From the high $700,000s

Beds: 2–4 Baths: up to 3 Size: up to ~2,000+ sq. ft.

Rear-lane townhomes place the garage and driveway on a service lane behind the home, keeping the street-facing frontage clean and pedestrian-friendly. Based on the City of Mississauga's development application for 376 & 390 Derry Road West.
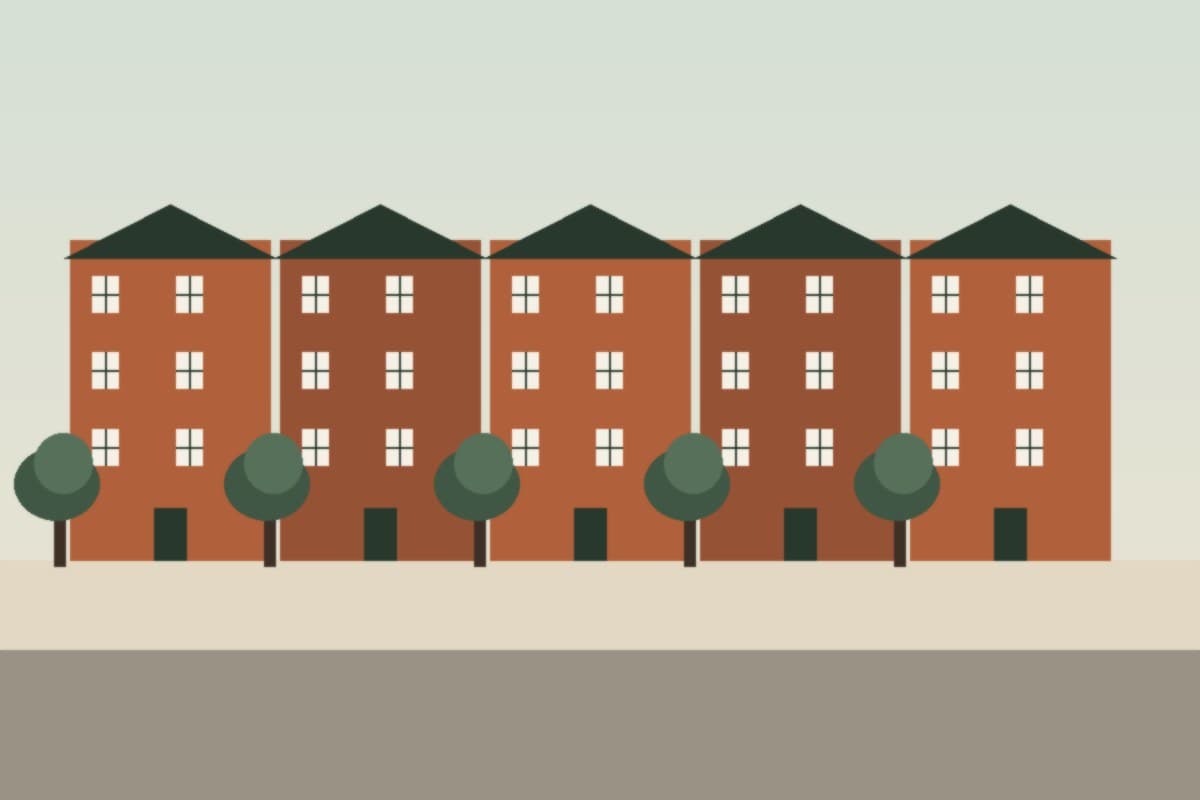
Illustrative street-facing townhomes at Derry Lane Towns in Meadowvale Village

Street Towns

From the high $700,000s

Beds: 2–4 Baths: up to 3 Size: up to ~2,000+ sq. ft.

Traditional street-facing townhomes with direct frontage onto the internal community streets, part of the 120-home collection planned for the site.
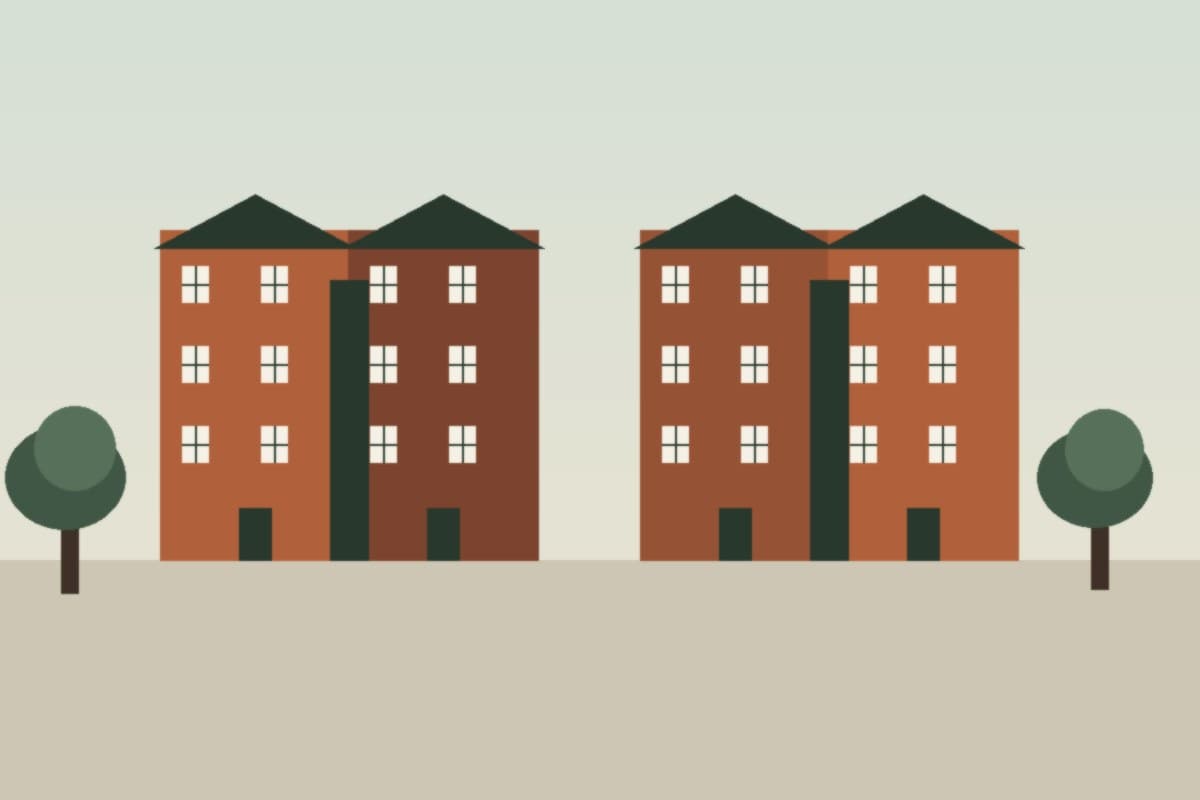
Illustrative back-to-back townhomes at Derry Lane Towns, sharing a common rear wall

Back-to-Back Towns

From the high $700,000s

Beds: 2–4 Baths: up to 3 Size: up to ~2,000+ sq. ft.

A more compact, efficiently laid-out townhome style sharing a common rear wall with a neighbouring unit — a configuration included in the original concept plan for this site.

From $1 million

Semi-Detached

From $1 million

Beds: To be announced Baths: To be announced Size: To be announced

Semi-detached homes are part of the Derry Lane Towns collection, priced from $1 million. Unit plans and lot widths have not been released.

From $1.2 million

Detached

From $1.2 million

Beds: To be announced Baths: To be announced Size: To be announced

Detached homes are part of the Derry Lane Towns collection, priced from $1.2 million. Unit plans and lot widths have not been released.

floor plans, pricing, location, FAQ, and VIP registration.

Individual floor plans for Derry Lane Towns have not yet been released by Ballymore Homes. This page will be updated with unit-by-unit layouts, square footage, and pricing as soon as they are made available at VIP launch. Registered buyers are typically notified first.

starting prices

Prices, sizes, specifications, and availability are subject to change without notice. E.&O.E. Information current as of October 2026.

How to read these cards

A back-to-back townhome shares a common rear wall with a neighbouring unit and typically has no rear yard. That layout lets a builder fit more homes on a parcel, which is why it often lands at a lower price point than a traditional town with a backyard. At Derry Lane Towns it is one of three townhome styles in the 120-home plan, not a separate community.

A rear-lane townhome keeps the garage and driveway on a service lane behind the home. The street side can stay a sidewalk, front door, and landscaping, without a cut of driveway at every unit. The city application describes this among the forms planned on the Derry Road West site, and it is the feature that keeps the frontage pedestrian-focused.

A street townhome is the familiar form: the front door and often the driveway face an internal community street. Lot width for each of these styles is to be announced. Until Ballymore Homes releases plans, the only defensible size statement is the published range — 2 to 4 bedrooms, up to 3 bathrooms, and up to roughly 2,000+ square feet.

Semi-detached homes and detached homes are also coming. Semi-detached homes are priced from $1 million, and detached homes are priced from $1.2 million. Townhomes — back-to-back, street towns, and rear-lane towns — are priced from the high $700,000s. Lot widths and unit plans for the semi-detached and detached homes are still to be announced.

The illustrations on this page are site-context drawings. They are not Ballymore Homes renderings, marketing plans, or measured drawings. When the builder releases a brochure, this page will be replaced with the actual layouts, square footage, and any price attached to each plan. Until then, lot widths remain to be announced.

Semi-detached homes are priced from $1 million and detached homes are priced from $1.2 million. Townhomes are priced from the high $700,000s. Separate unit plans have not been released for any of these forms. Buyers can note the home type they want on the registration form.

Register for VIP Access if you want to be notified when the plans are released. Registration is free and does not hold a unit.

VIP registration

Register for VIP Access

Registering for Derry Lane Towns puts a buyer on Ballymore Homes' priority notification list. Based on how pre-construction launches typically work in Ontario, registered buyers are usually the first to receive floor plans, official pricing, and any VIP-stage incentives — ahead of the project's general public release. Registration is free and carries no obligation to purchase.

Are you a broker? *
Register for VIP Access